
Die-Casting Defects: Why Good-Looking Parts Can Still Fail


Die-casting defects are not always visible when a component leaves the mold. A metal housing may have a smooth external surface, yet small internal pores can become exposed during CNC machining. In more demanding applications, hidden defects may also affect mechanical performance or pressure tightness.
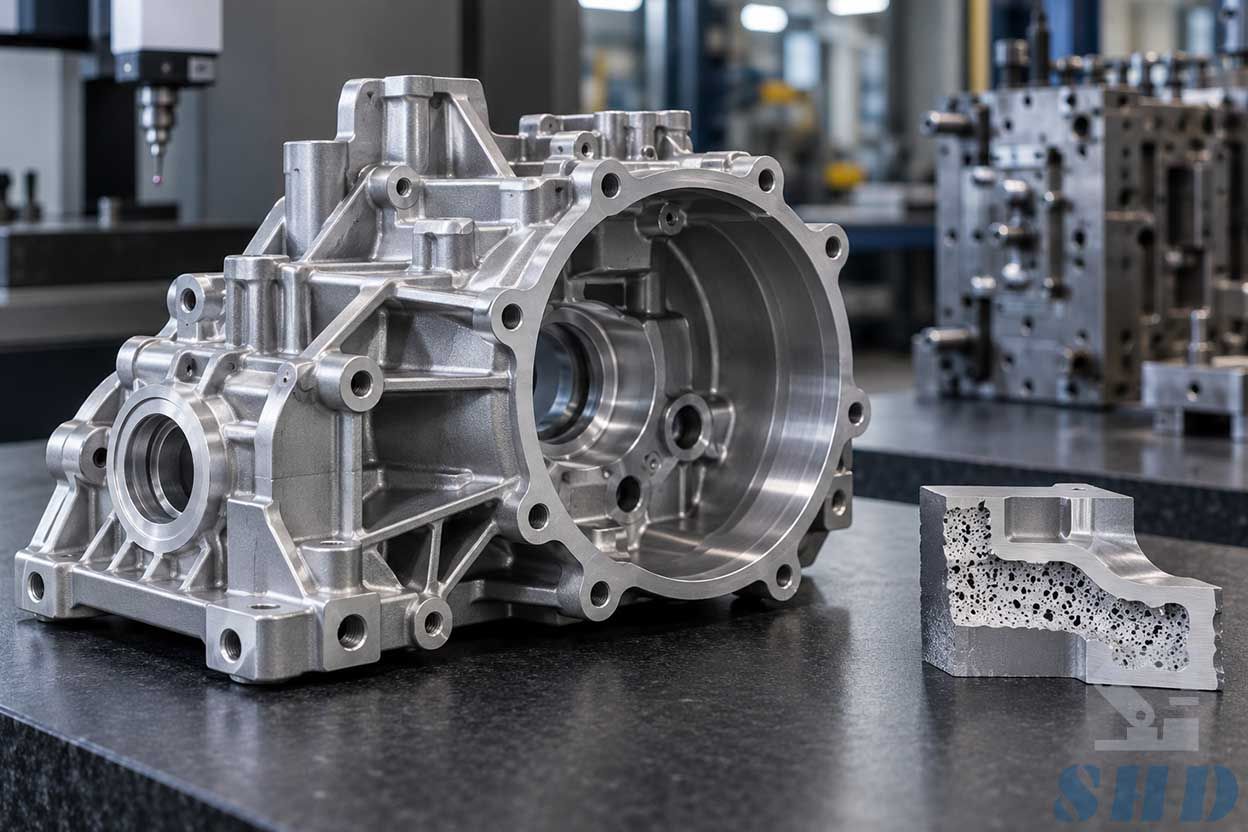
Common problems include gas porosity, shrinkage porosity, cold shuts, incomplete filling, flash, and dimensional distortion. Understanding how these defects develop helps manufacturers and buyers evaluate casting quality before problems reach assembly or final production.
What Causes Die-Casting Defects During Production?
High-pressure die casting involves injecting molten metal into a steel mold, followed by rapid solidification and part ejection. During this process, metal flow, air evacuation, temperature distribution, injection conditions, and part geometry interact. A small variation in one area may influence the finished casting. This is why identifying the defect type is usually more useful than changing machine settings without understanding the underlying problem.
Gas Porosity and Shrinkage Porosity
Die casting porosity is one of the most important internal quality concerns. Gas porosity develops when air or process gases become trapped inside the solidifying metal. Possible contributing factors include turbulent filling, insufficient venting, and excessive release-agent residue. Shrinkage porosity develops differently. As molten metal solidifies and contracts, local areas may develop voids when insufficient liquid metal remains available to compensate for the volume change.
Thick sections and poorly balanced solidification can increase this risk. Although both defects create internal cavities, their causes differ. Improving venting may help reduce gas porosity, while shrinkage problems may require changes to part geometry, cooling, or pressure transfer.
Cold Shuts and Incomplete Filling
Cold shuts occur when two metal flow fronts meet without properly fusing. They may appear as thin surface lines or seams, especially where molten metal cools too quickly or follows an unfavorable filling path. Incomplete filling, also called a misrun, occurs when molten metal fails to fill part of the cavity. Gate location, filling time, alloy temperature, die temperature, and wall thickness can all influence these conditions.
Flash and Dimensional Distortion
Flash appears as thin excess metal around parting lines or other die interfaces. It may be associated with inadequate clamping, worn tooling, die misalignment, or unsuitable processing conditions.
Dimensional distortion can develop when different regions of a casting cool unevenly or when residual stresses are released. These problems highlight why mold condition and thermal balance are important parts of die casting quality control.
Why Defects Sometimes Appear After CNC Machining
A casting can appear acceptable before machining but reveal internal pores when material is removed from a bore, sealing face, or mounting surface. The location of the defect matters. A pore in a non-critical area may have different consequences from one crossing a pressure-sealing surface.
For components with demanding internal-quality requirements, inspection methods such as radiography or industrial computed tomography may be considered according to the part specification.
Preventing Defects Begins Before Tooling
Effective defect prevention starts with understanding the component's geometry and intended function. Manufacturers should review wall thickness transitions, gate positions, venting, thermal balance, machining allowances, and critical dimensions before finalizing the die. Production monitoring and suitable inspection methods then help identify deviations that may require process adjustment. The goal is not to promise perfectly defect-free castings, but to control manufacturing risks and meet defined acceptance requirements consistently.
Conclusion
Die-casting defects can originate from metal flow, trapped gas, solidification behavior, tooling condition, or uneven cooling.
Reliable casting quality depends on identifying the actual defect mechanism and selecting appropriate design, processing, and inspection measures. For 2B buyers, clear drawings and functional acceptance criteria are essential for distinguishing cosmetic imperfections from defects that may affect component performance.
Die Casting Quality Considerations with SHD Precision Die Casting
SHD Precision Die Casting supports custom die-casting project discussions based on customer drawings, material requirements, part geometry, critical surfaces, and downstream machining needs.
Early review of potential defect locations, machining allowances, functional dimensions, and inspection expectations can help establish a more practical manufacturing route before tooling and production begin.